fossoli
The site of Fossoli stands as a profound testament to history, embodying the material and architectural remnants of a prison and deportation camp during Second World War. Over the following decades, it was transformed into a residential settlement before being abandoned, leaving its fragmented ruins as witnesses to a tumultuous past.
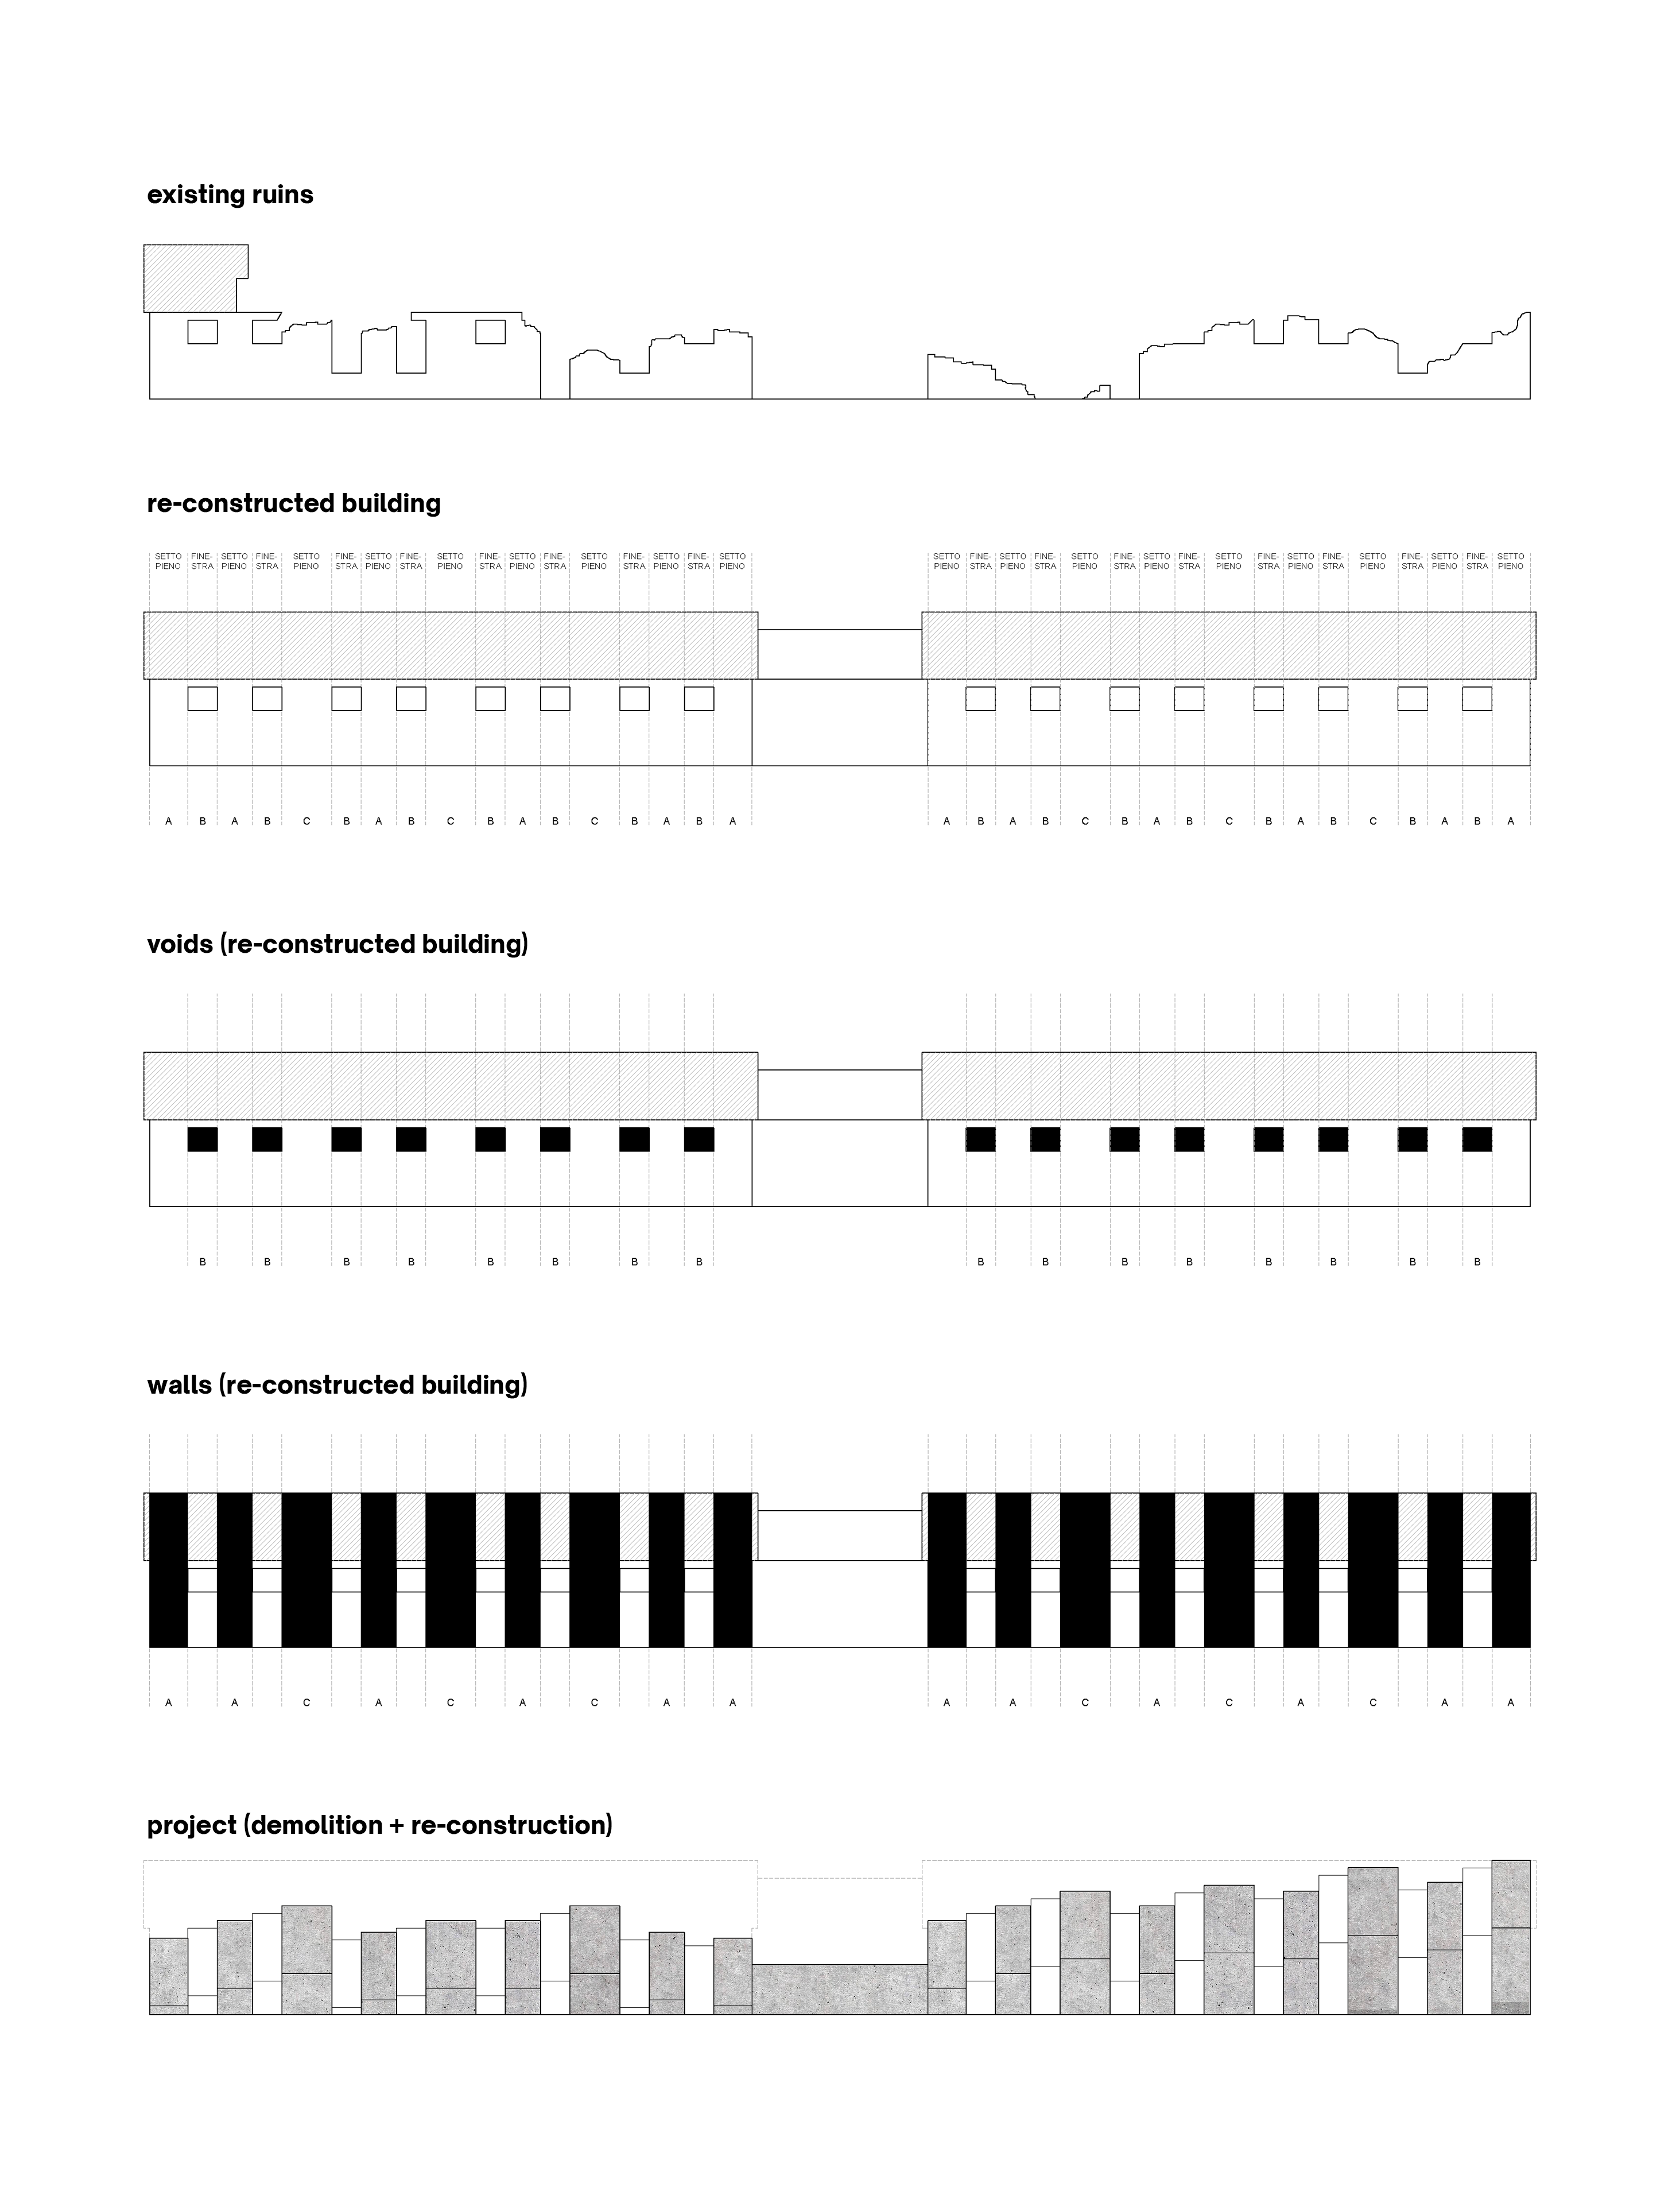
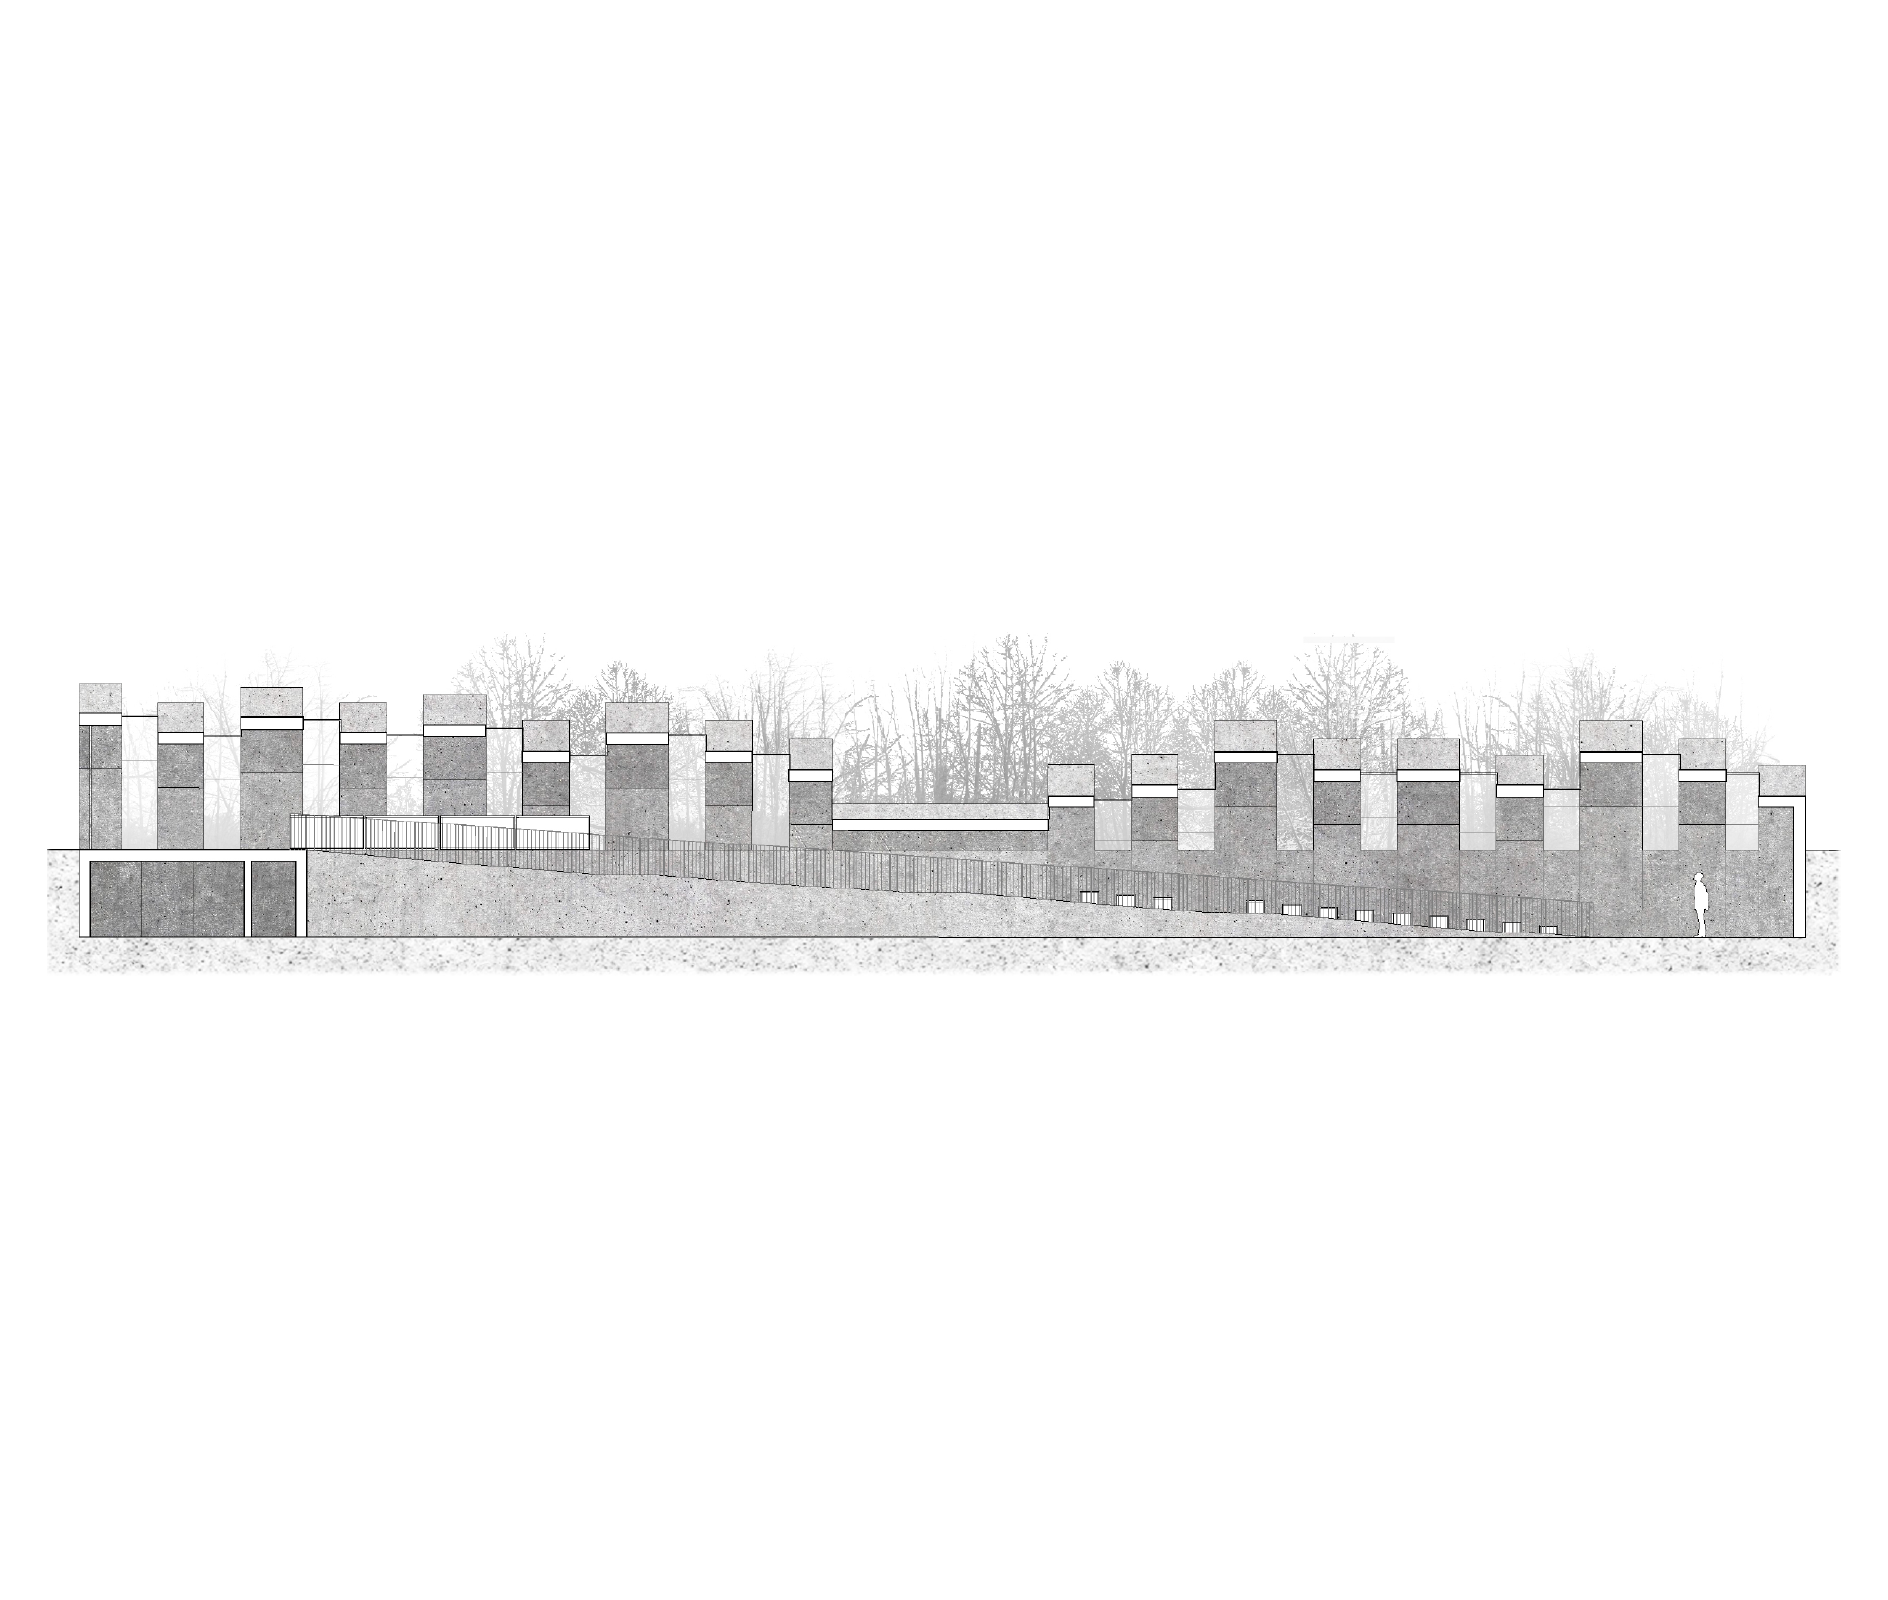
The proposal of a new visitor center for the Fossoli Camp emerges from a careful reading of this layered context. Rather than introducing isolated volumes into the existing composition, the project draws inspiration from the theme of collapsing barracks, reinterpreting it to create a structure that bridges memory and renewal. The architecture is conceived as a rhythm of repeated portals, modular elements that echo the original external walls and windows of the barracks. This approach produces a structure that is simple yet fragmented, where walls alternate between solid and open, creating a dynamic interplay of opacity and light.
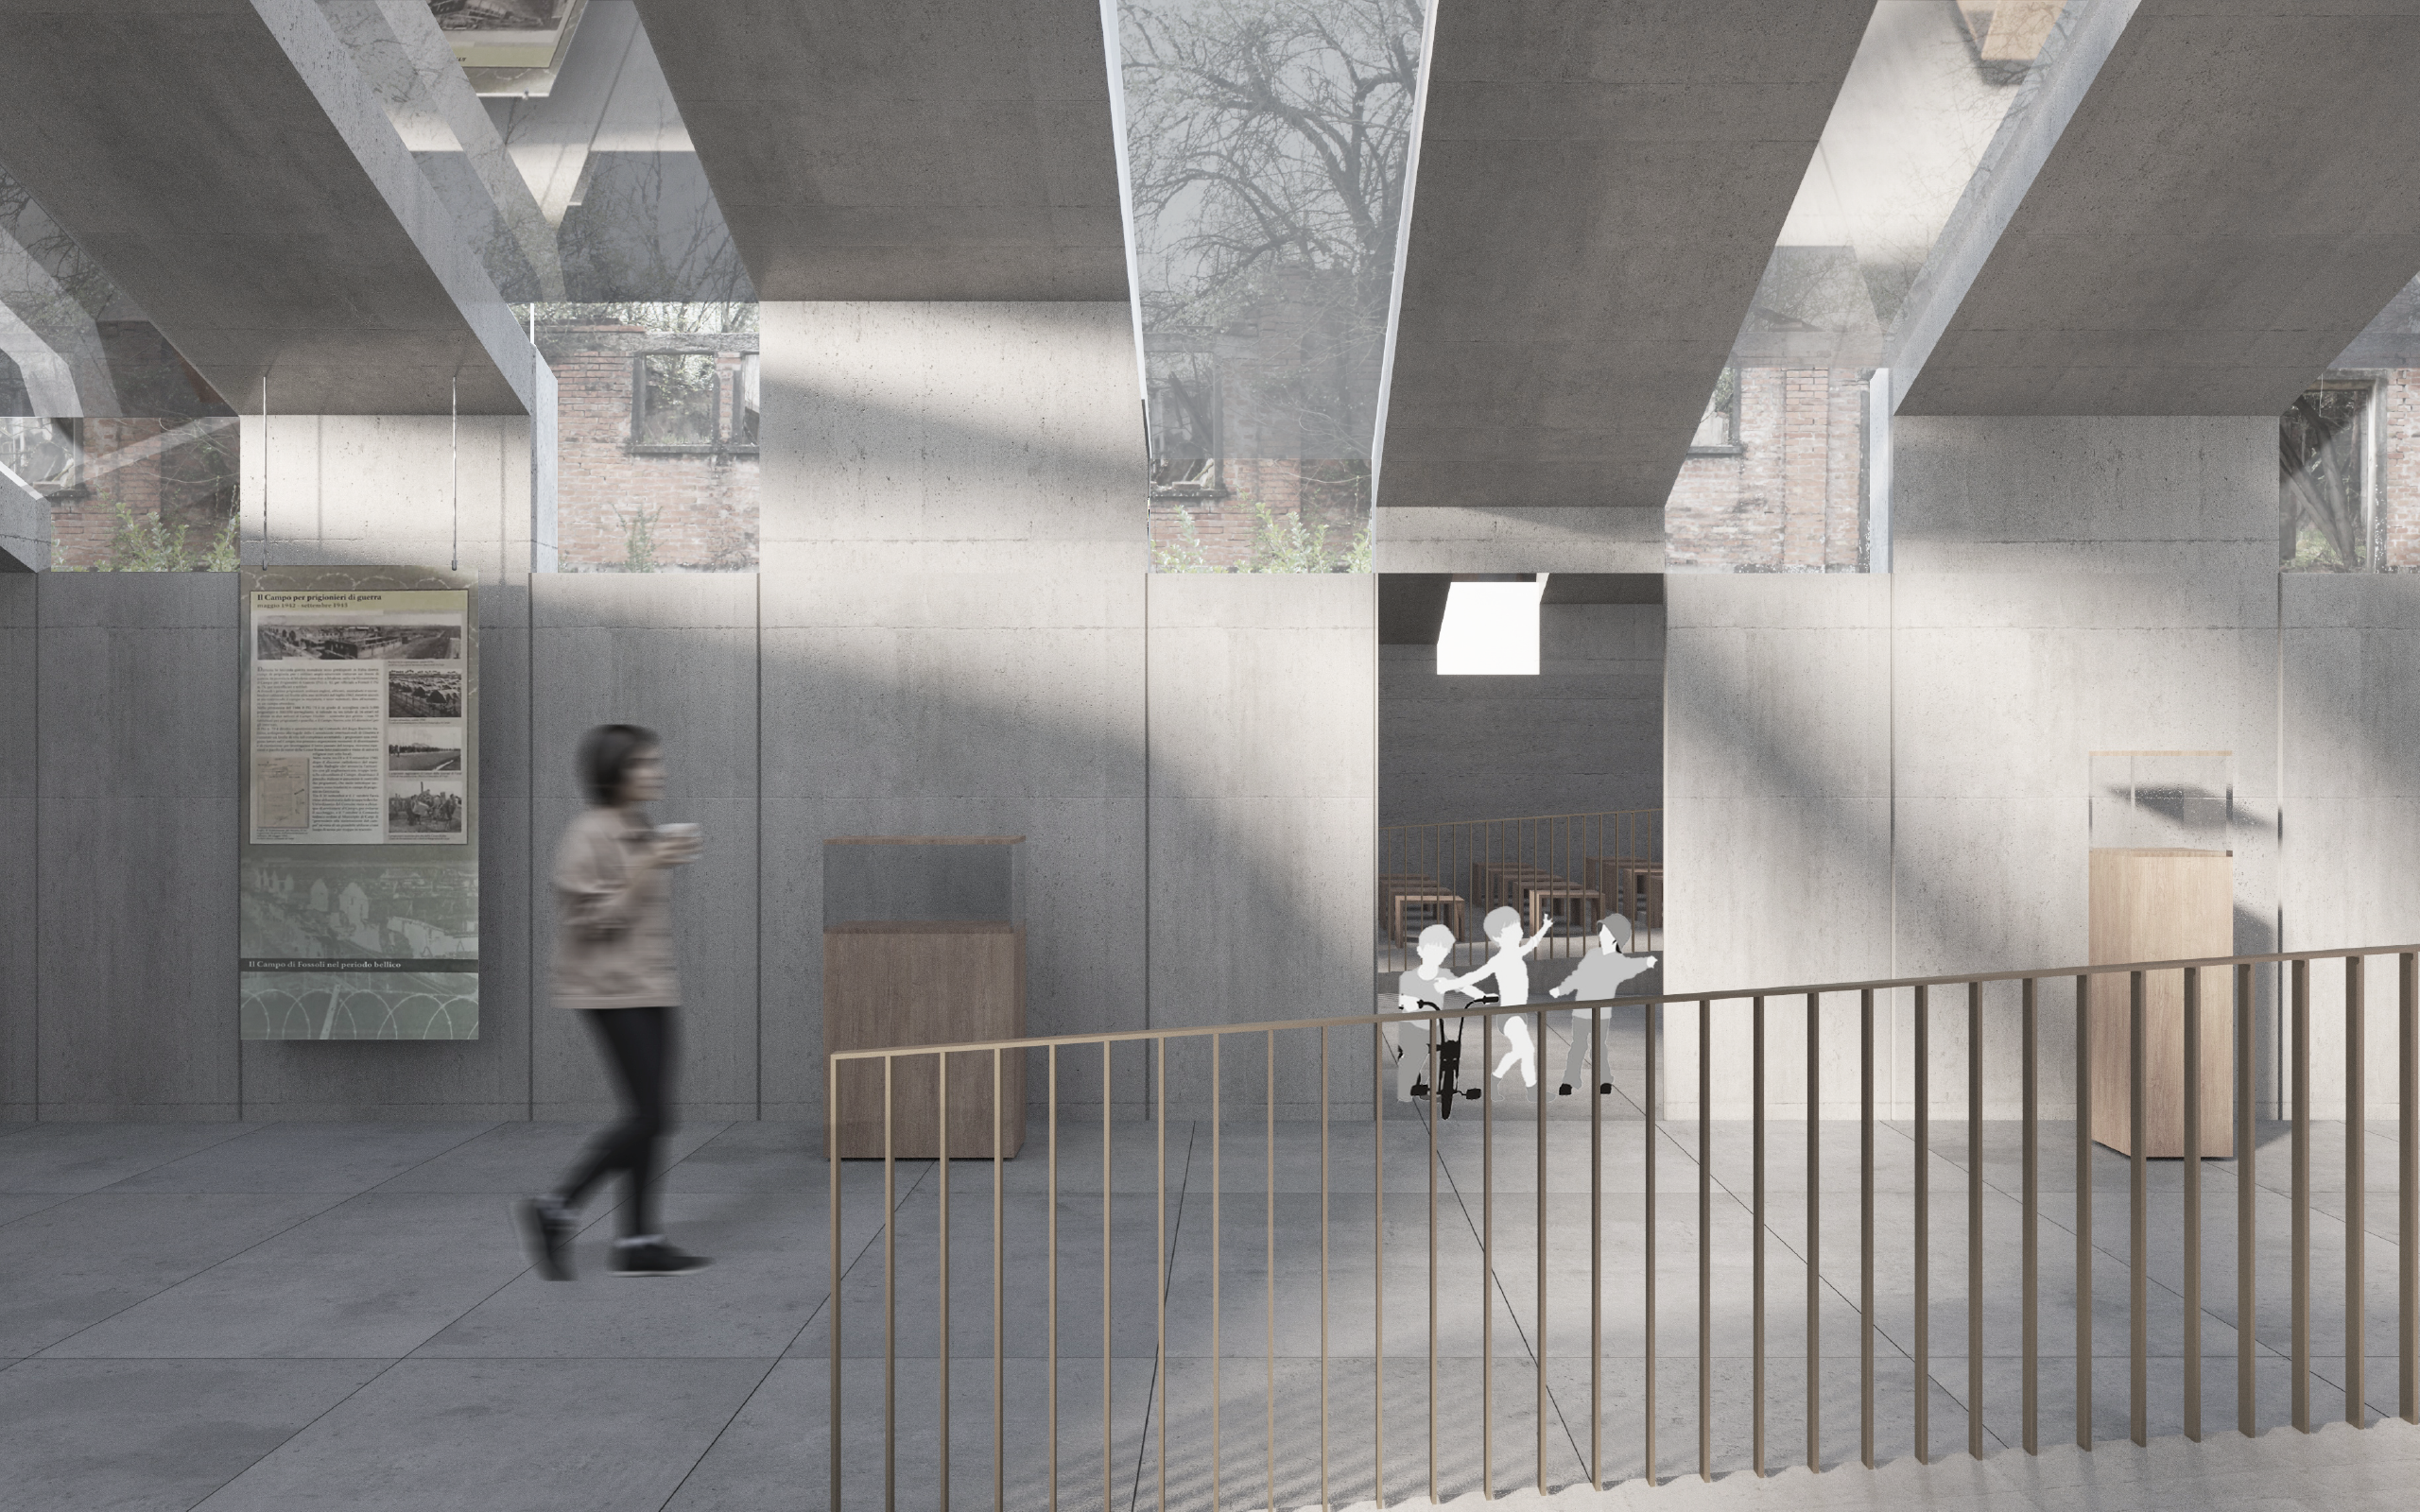
Access to the main visitor area unfolds through a narrow, slanting path, leading visitors underground. This journey becomes a critical prelude, enabling a deeper, authentic and profound understanding of the Camp's legacy. Inside the central nave, carved into the ground, offers a remarkable new perspective on the Camp, reinforcing its identity as a space of memory. The new intervention maintains a respectful distinction from the existing ruins while integrating with them.
This intervention reflects a desire to harmonize function and aesthetics, offering a space better suited to the Camp's cultural and educational needs. By rethinking the barrack's form, the design reverses its internal arrangement, creating an open, fluid space where visitors can move without interruption. The footprint of the pre-existing barracks is preserved, while internal barriers are eliminated to enhance spatial continuity.
More than a building, the New Visitor Center is envisioned as a polarizer for culture, history and heritage. It serves as a contemporary memorial, a space for reflection, and a meeting point for the local community. By day, the pavilion stands as a visible marker within the Camp's landscape; by night, it transforms into a luminous beacon. Light spills through its openings, casting evocative shadows and filling the architecture with a sense of vitality and reverence.
organizermunicipality of Carpi, Fondazione Fossoli |
project year2019 |
locationFossoli, Modena, Italy |
statuscompetition entry |
programcultural |
sizeM |
coordinate44°49'40.7" N10°54'07.4" E |
altitude20 meters |
collaborators
|